
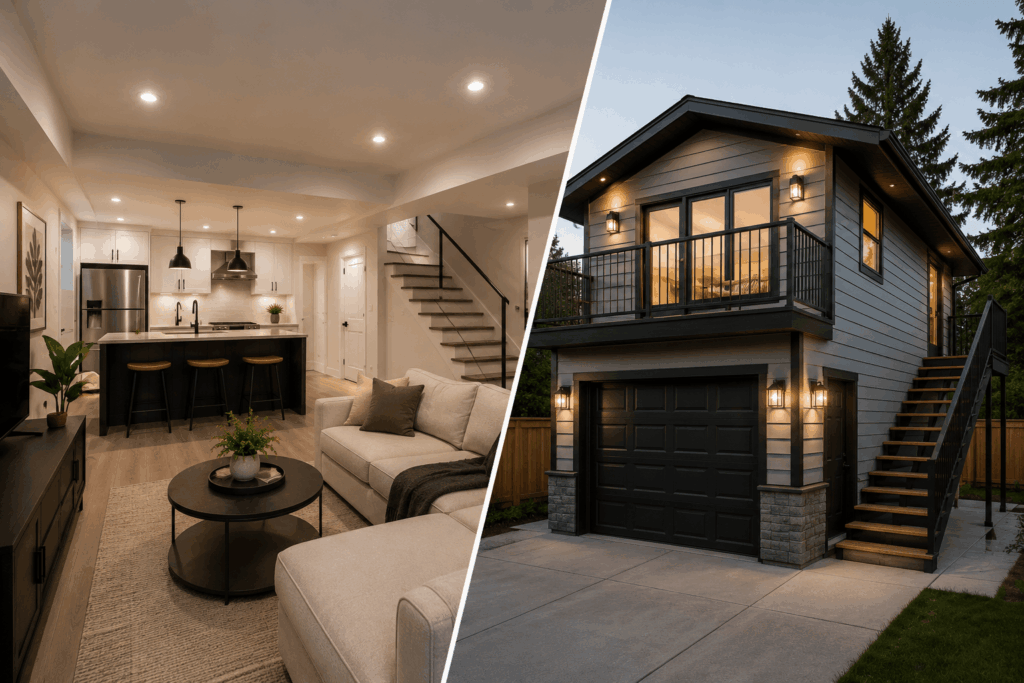
If you are looking to add an income suite to your property in Calgary, you generally have two options: finish your basement into a legal secondary suite, or build or convert a detached garage into a garage suite. Both can add rental income and resale value. Which one makes sense for your property depends on a few specific factors worth understanding before you commit to either direction.
What a Basement Suite Involves
A basement suite uses space that already exists inside your home’s foundation and roofline. The structure, foundation, and roof are already there, so the project is mainly about finishing, dividing, and meeting the code requirements that make a basement suite legal, including a separate entrance, egress windows, fire separation, an electrical sub-panel, and independent heating.
What a Garage Suite Involves
A garage suite, sometimes called a laneway suite or backyard suite, is a fully separate structure on your property. It might mean converting an existing detached garage, or building a new one with living space built above or beside it. Because it is a separate structure, it needs its own electrical and plumbing service run out from the main supply, in addition to meeting its own zoning and code requirements.
Cost Comparison
A basement suite often costs less overall, because the structure, foundation, and roof already exist. You are finishing and dividing a space that is already there. A garage suite can cost more if you are rebuilding the garage itself, but it adds a fully separate structure, which can suit different goals, like keeping the suite completely private from the main home. Neither option has a fixed price that applies to every property. An itemized estimate after an assessment is the only reliable way to compare the two for your specific situation.
Zoning and Permitting Differences
Both options require zoning approval for an additional dwelling unit on your lot, but the specific rules differ. Garage suites can involve additional considerations around lot coverage, setbacks, and height, since you are adding or modifying a separate structure rather than working within your home’s existing footprint.
Which Properties Suit Each Option
A basement suite generally suits a property with a basement that already has decent ceiling height and a realistic path to adding egress windows. A garage suite generally suits a property where the basement is not a good candidate, where the lot allows for it, or where keeping the suite fully separate from the main home matters, for privacy or for a tenant or family member who wants their own space.
Electrical and Plumbing: The Deciding Factor
A basement suite’s electrical sub-panel and plumbing connections are close to the main service already in the home, which simplifies that part of the work. A garage suite needs power and water run out to a separate structure entirely, a bigger job that depends on having a team that can plan and execute it as part of one project rather than waiting on a subcontractor’s schedule.
Frequently Asked Questions
Q: Can I build both a basement suite and a garage suite on the same property?
A: In some cases, yes, depending on zoning and lot size, though most properties have limits on the total number of additional dwelling units allowed. We will confirm what applies to your property.
Q: Which option adds more resale value?
A: It depends on the buyer pool in your neighborhood and how the finished suite compares to similar homes nearby. We can talk through this at your consultation.
Q: Do I need a different contractor for each type of project?
A: No. Grade A Developments builds both basement suites and garage suites, including the electrical and plumbing work for either.
Q: How do I decide which is right for my property?
A: Start with a site assessment. Ceiling height, lot size, zoning, and your goals for privacy and rental income all factor into the right answer.