
Legal Basement Secondary Suites in Calgary
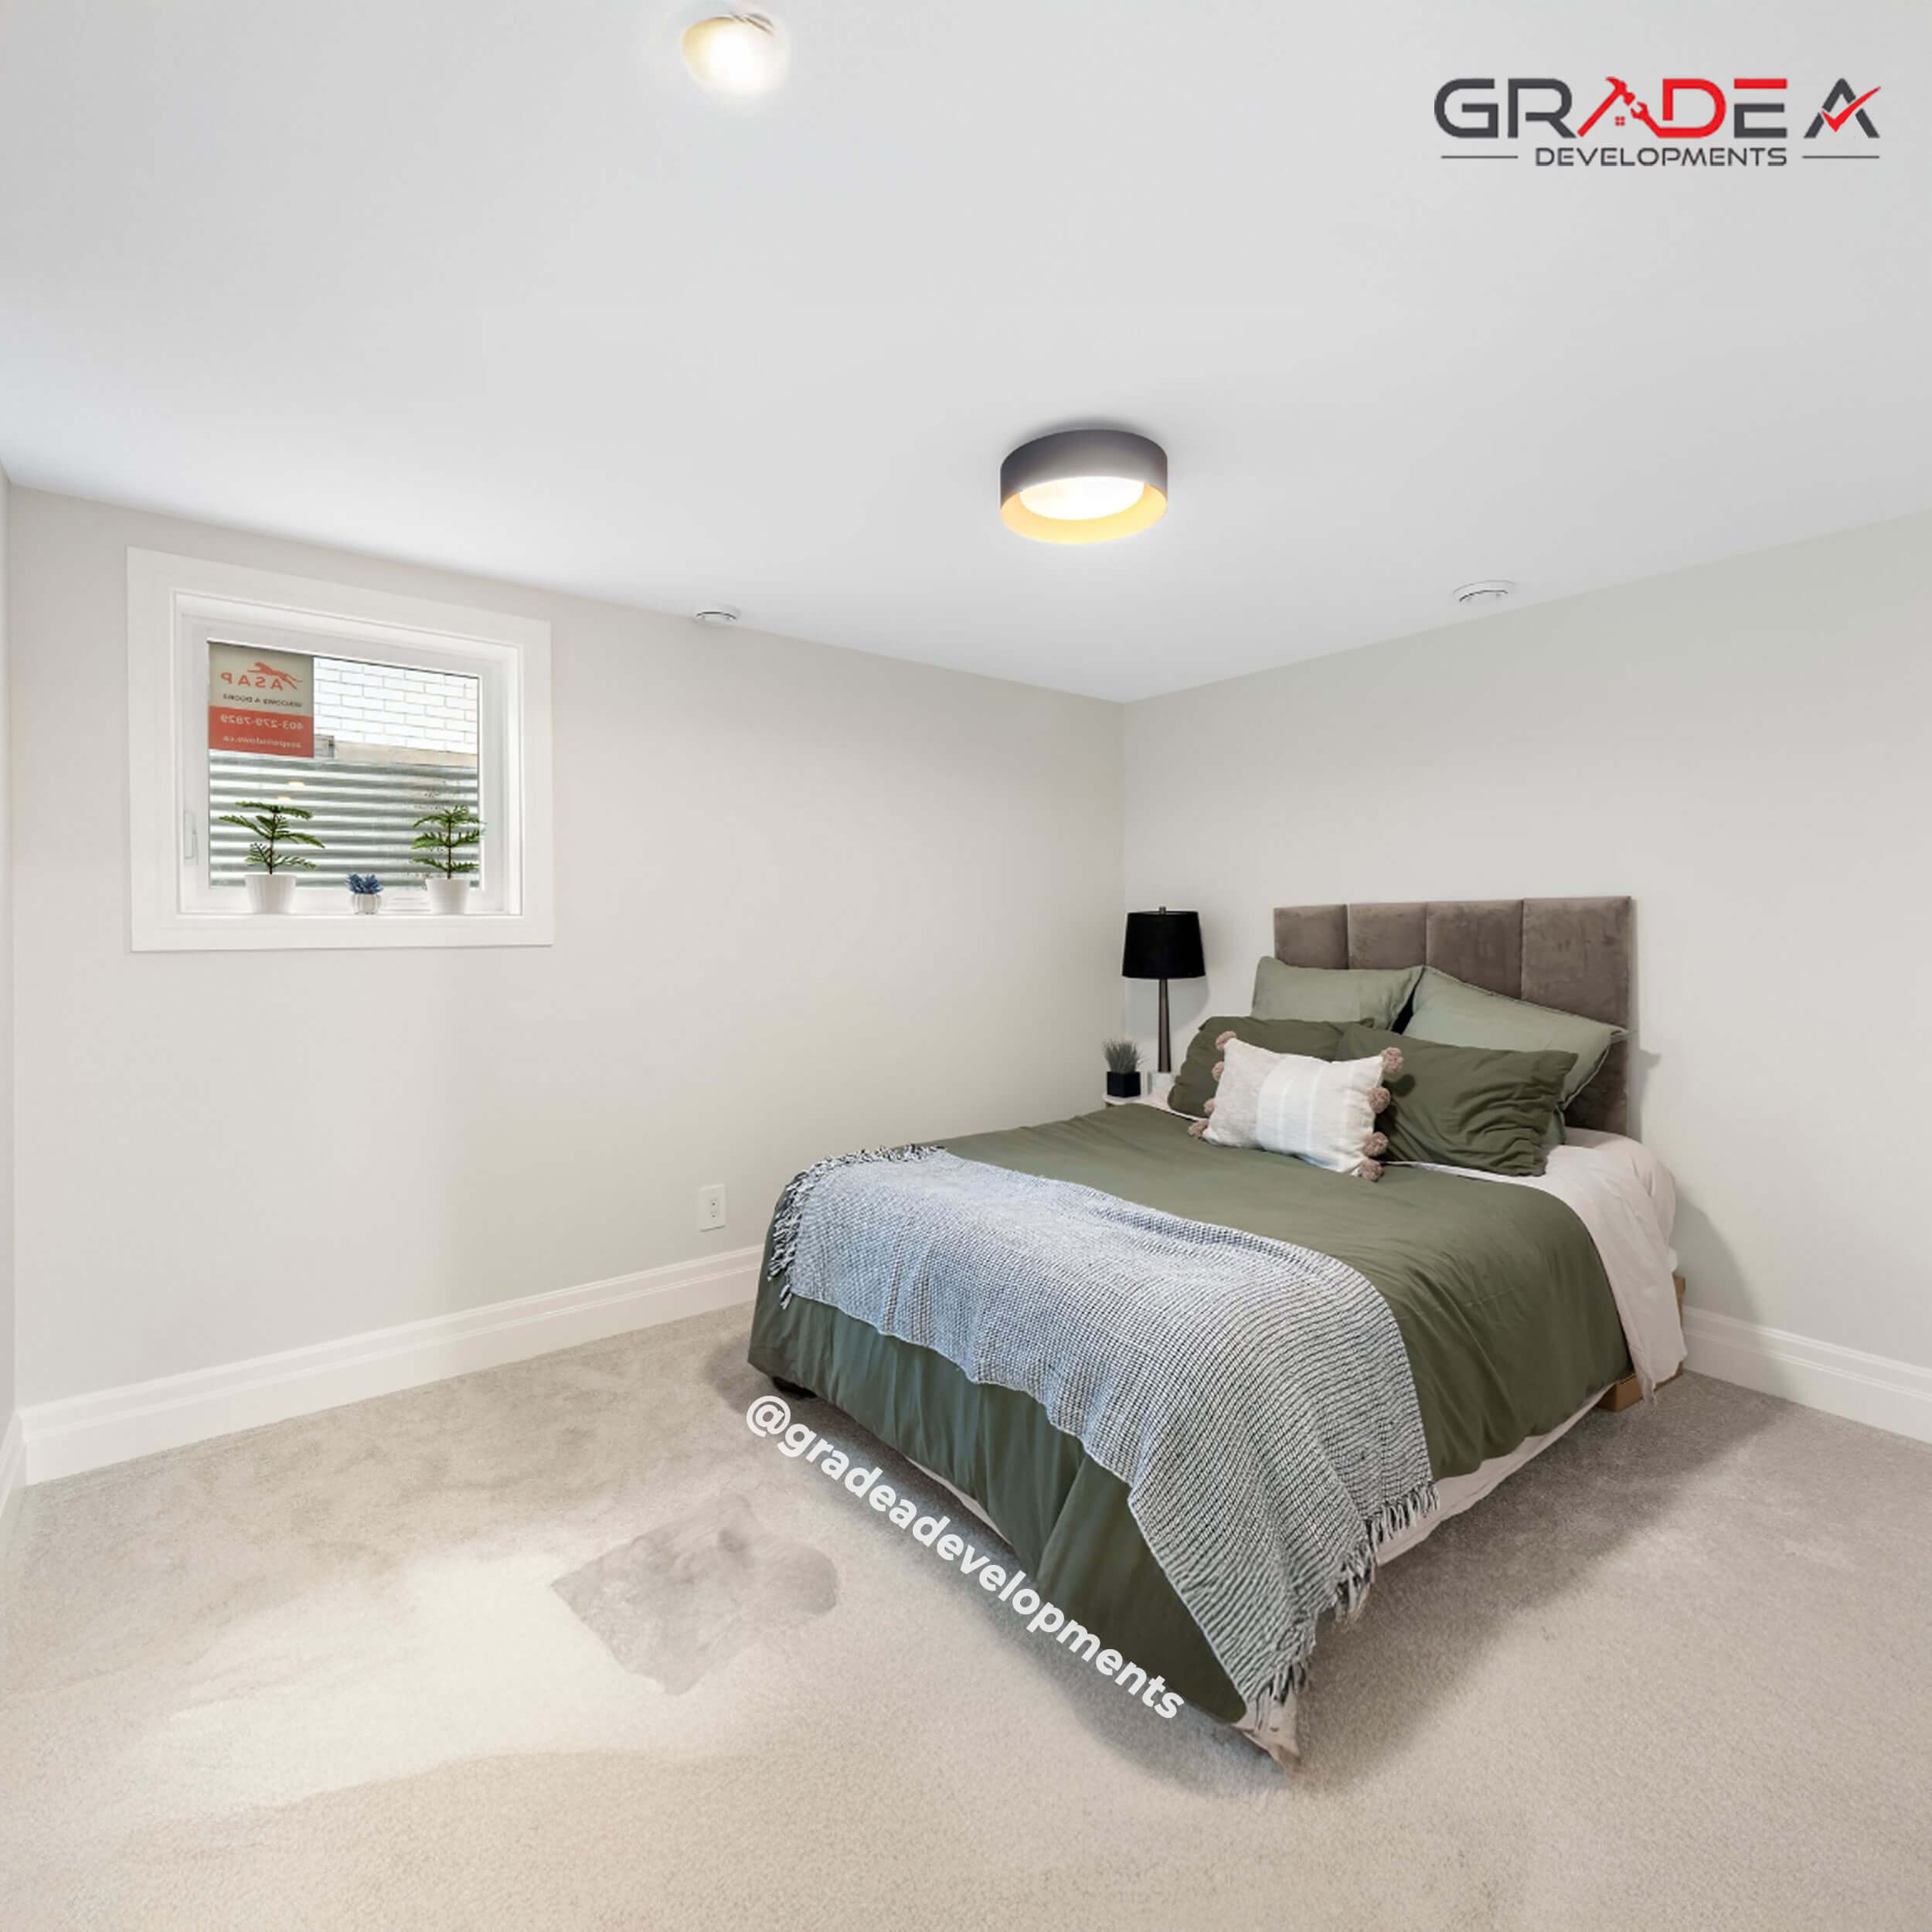
A legal secondary suite turns your basement into a fully self-contained, code-compliant home, with its own entrance, kitchen, bathroom, and separate electrical sub-panel. Done right, it is one of the most effective ways to add rental income and long-term value to a Calgary home. Done wrong, it is a liability. We build it right, the first time.
Why “Legal” Matters
An illegal basement suite can affect your home insurance, complicate a future sale, and put tenants at real risk in a fire. A legal secondary suite meets the City of Calgary’s safety code, is added to the Secondary Suite Registry, and is built with full electrical and plumbing permits, all of which we handle in-house.
What a Legal Secondary Suite Requires
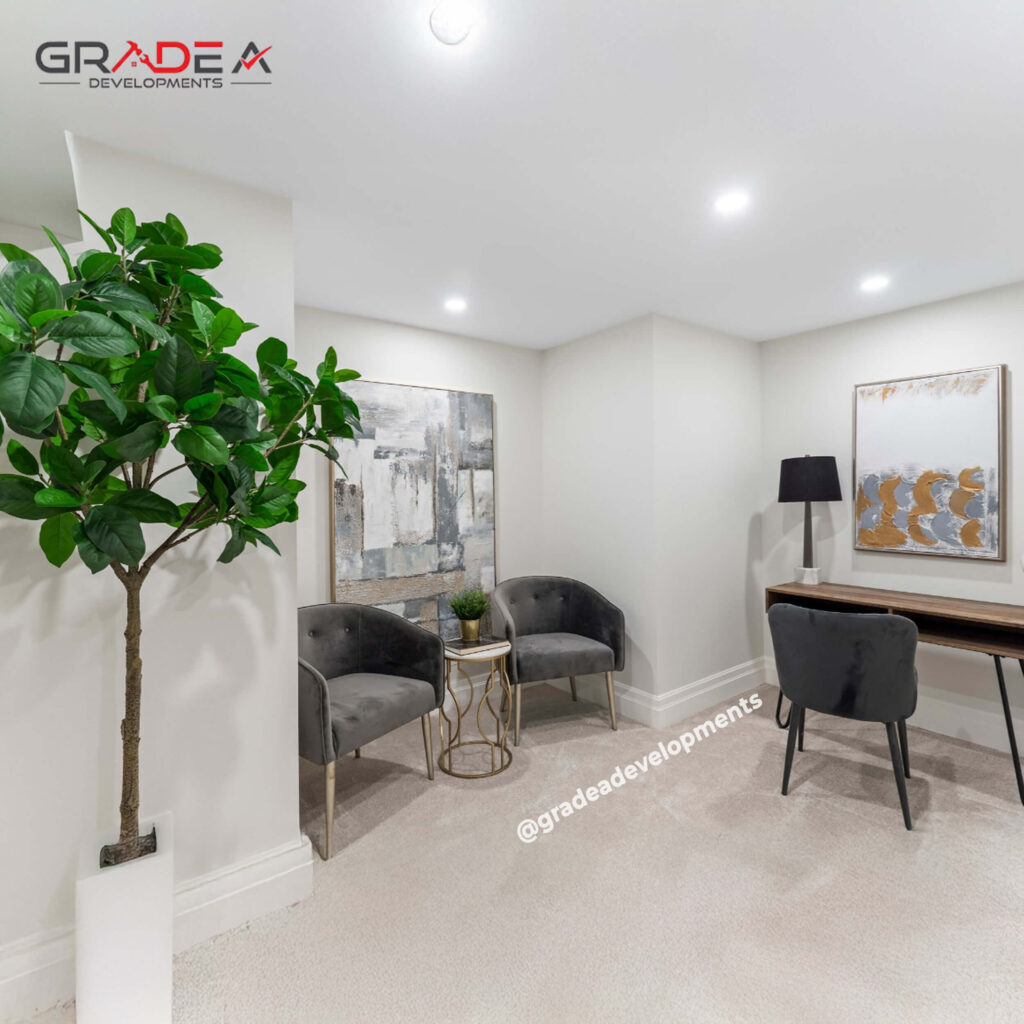
A private entrance, separate from the main home
Egress windows in every bedroom, sized to code
Fire-rated separation between the suite and the main home
A dedicated electrical sub-panel for the suite
Independent heating and ventilation for the suite
A separate kitchen and bathroom
In-House Electrical and Plumbing: Built for Exactly This
Legal suites live or die on two trades: electrical and plumbing. The separate sub-panel, the independent circuits, and the suite’s own plumbing run are where most renovation companies have to bring in outside electricians and plumbers, which means more scheduling, more handoffs, and more chances for miscommunication on a project where code compliance is not optional. Our electricians and plumbers are part of the Grade A team from day one.
The Financial Case
Beyond rental income, Calgary homeowners building a legal secondary suite may qualify for municipal or federal incentive programs designed to support secondary suite development. Programs and amounts change over time, so we will walk you through what currently applies to your project at your consultation.
Prefer a Detached Suite Instead?
If your property suits a detached structure better than a basement conversion, take a look at our Garage Suites page.
What to Expect
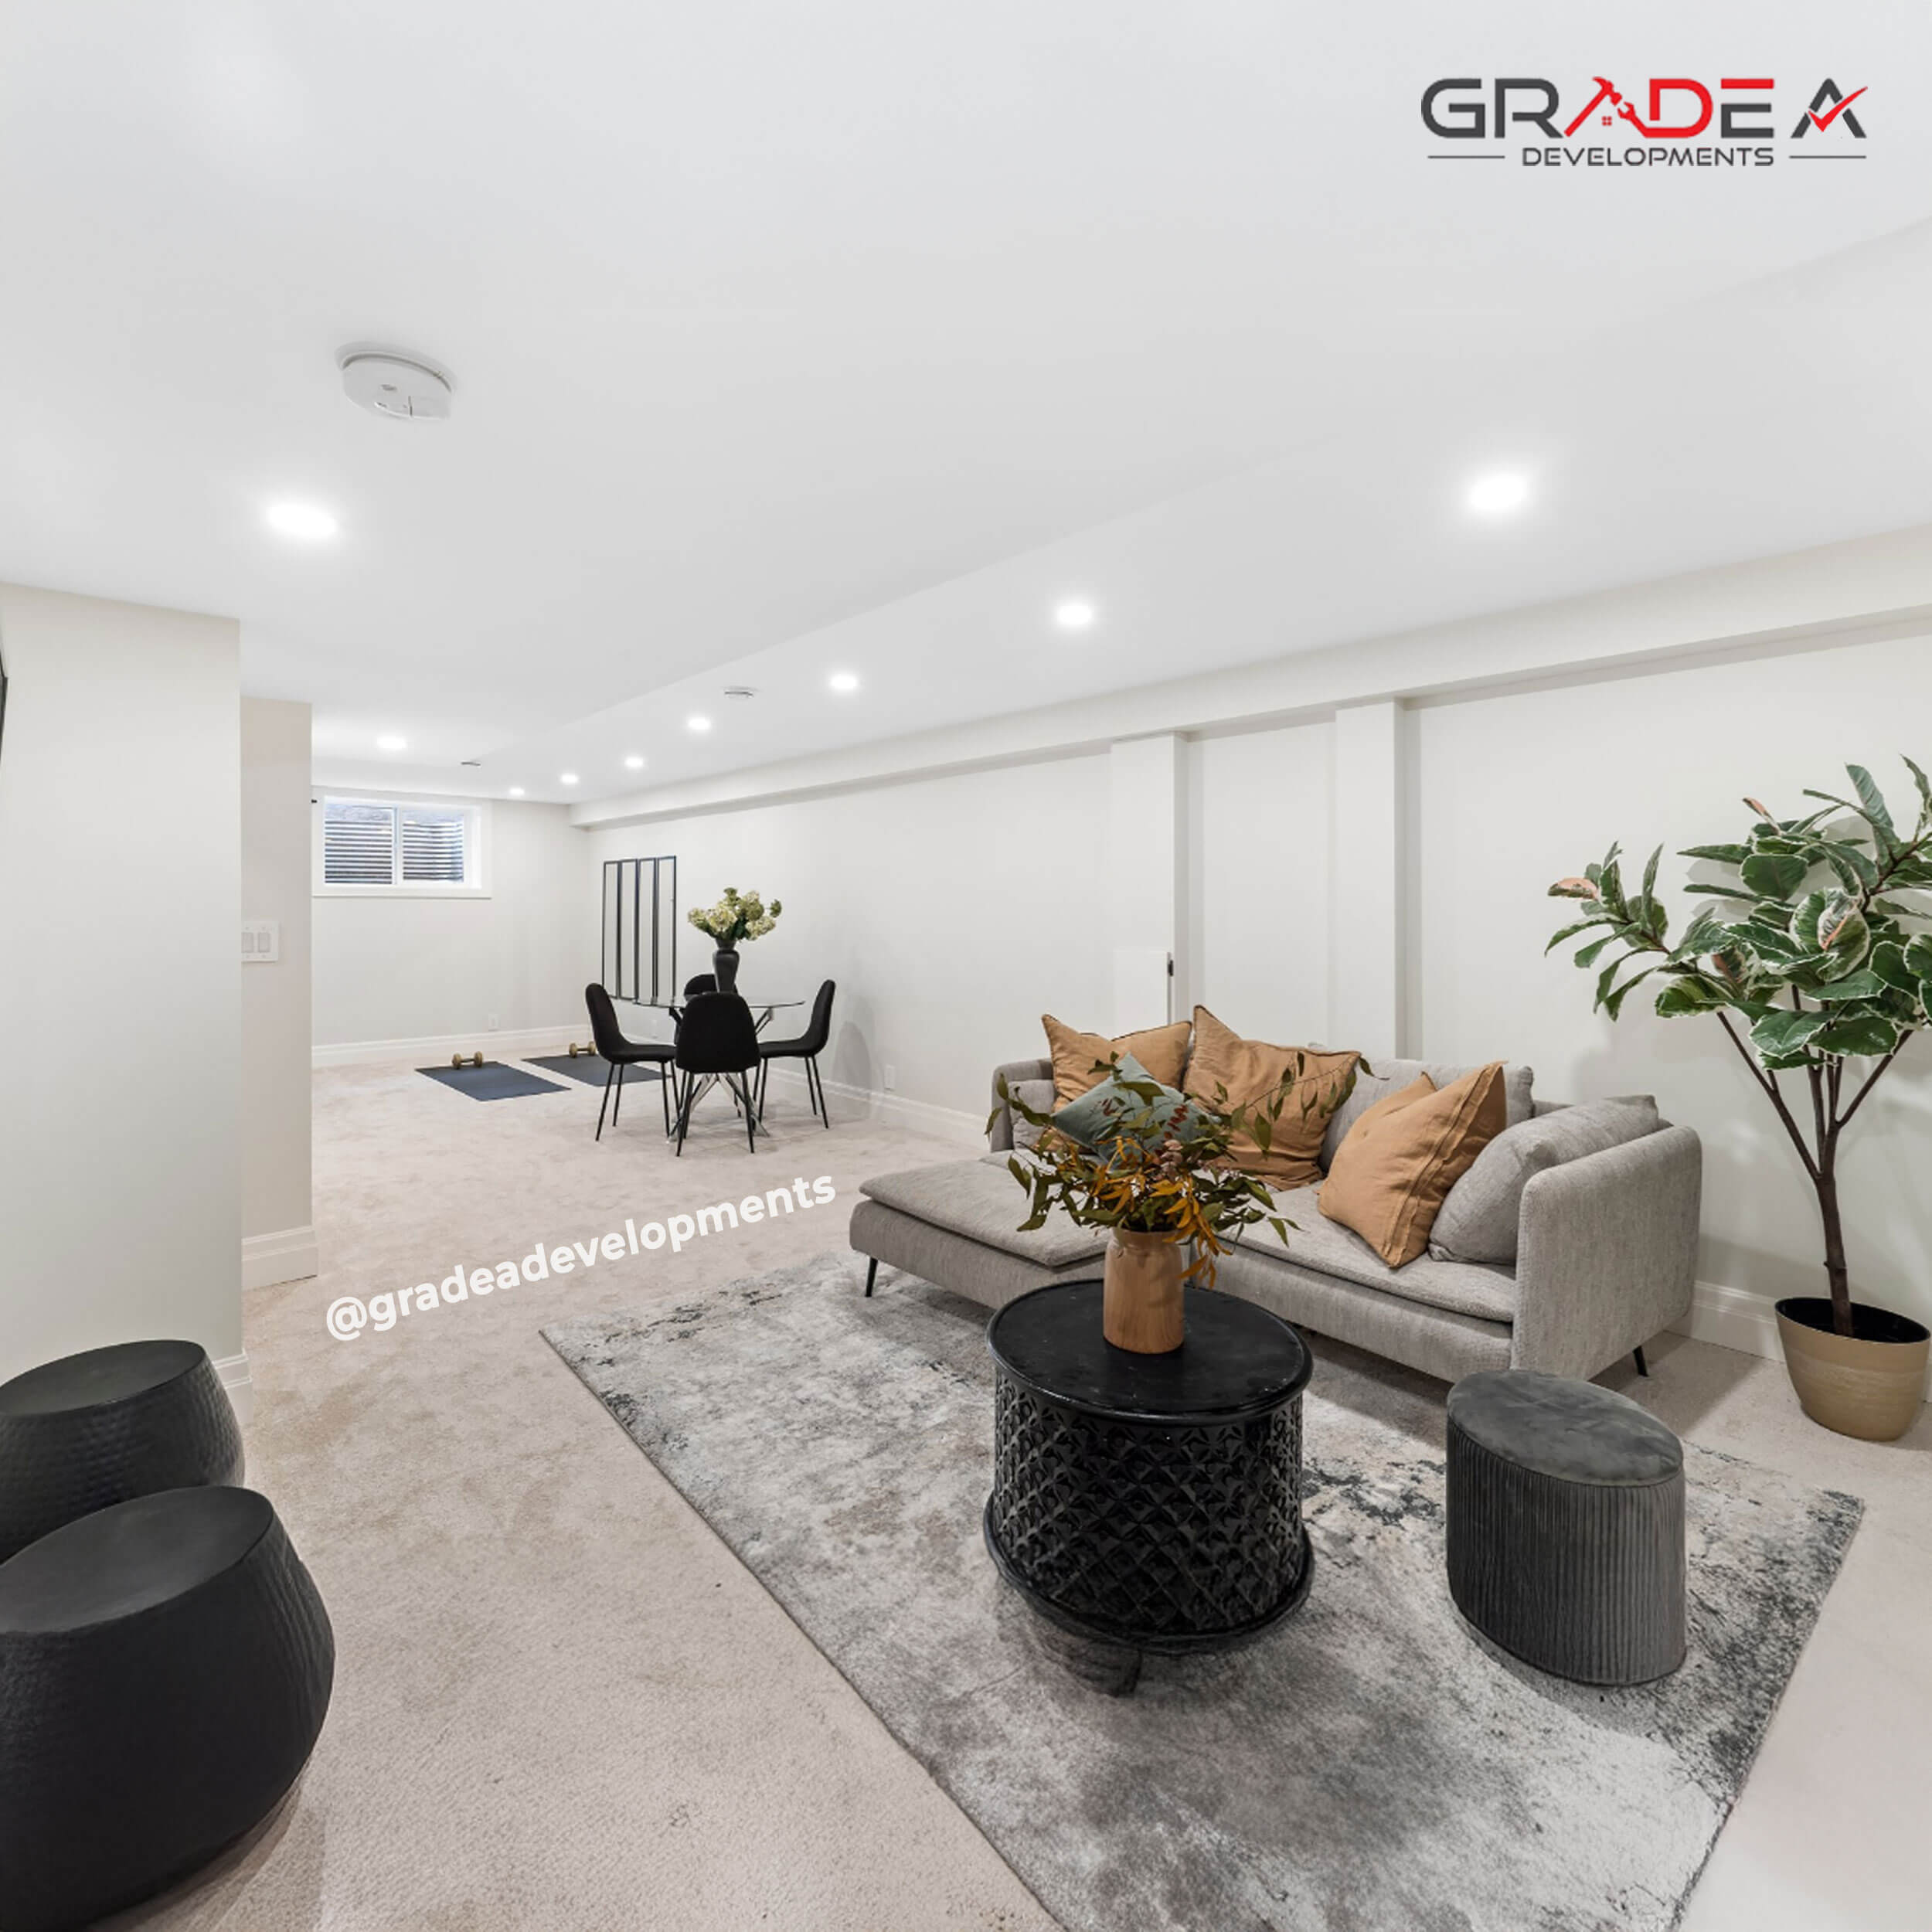
1. Eligibility and zoning check
2.Design and permit application
3.Construction
4.Inspections
5.Registration
6. Handover
Frequently Asked Questions
Costs vary significantly based on existing ceiling height, whether an egress window or new exterior entrance is needed, and your chosen finish level. We provide a detailed, itemized estimate after an on-site assessment.
Permit approval and construction together typically take several months, depending on city processing times and project complexity.
Most can, but ceiling height, egress window feasibility, and zoning need to be confirmed first. That is the first thing we check.
We manage the building, electrical, and plumbing permit applications and coordinate all required city inspections.
We can assess your existing suite and bring it up to code, including any electrical or plumbing work needed to meet current requirements.